Rendering now / 3D visualization / animation / VR
Bringing Designs to Life
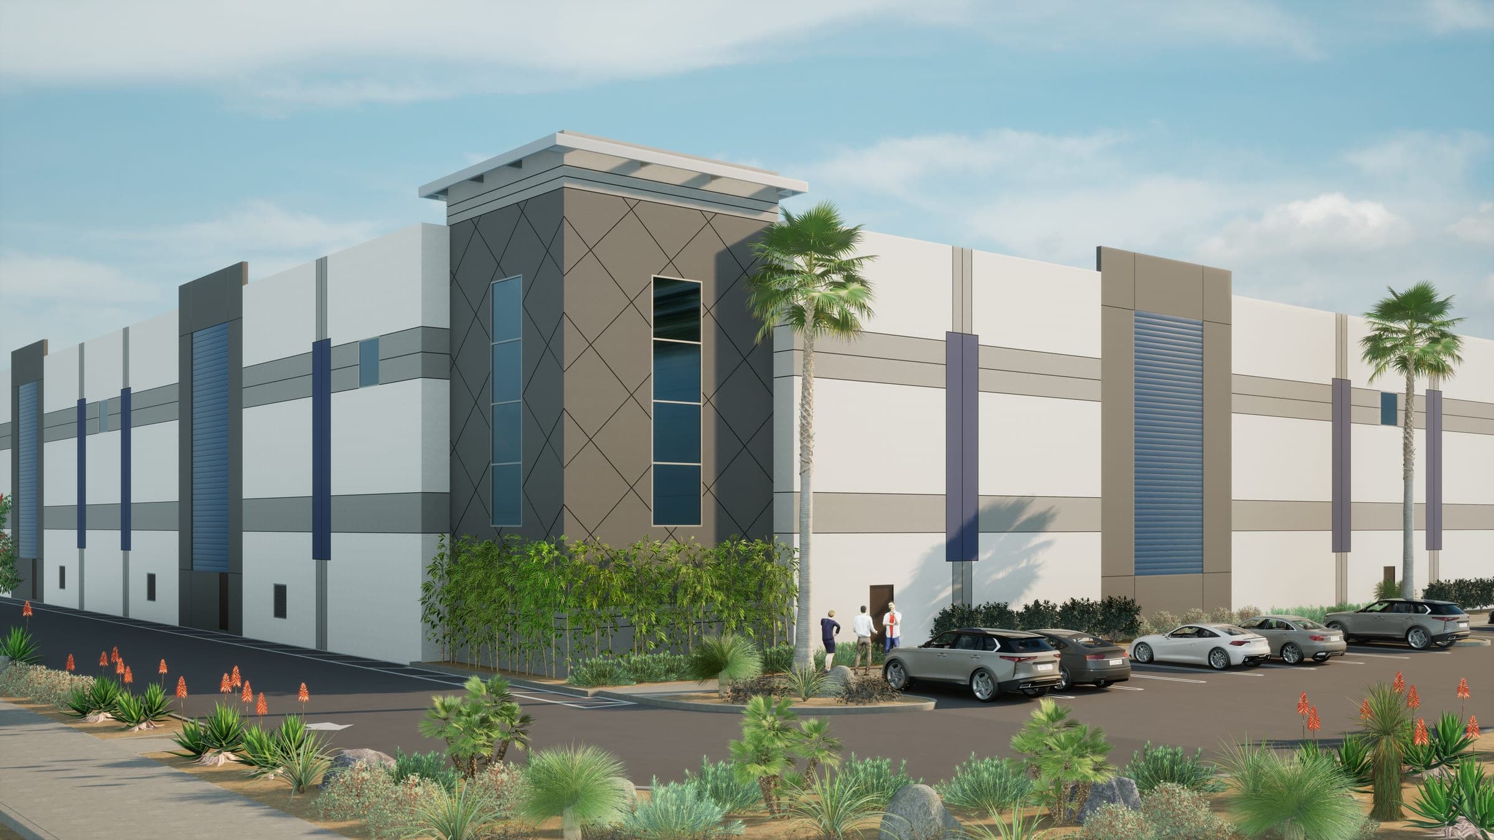
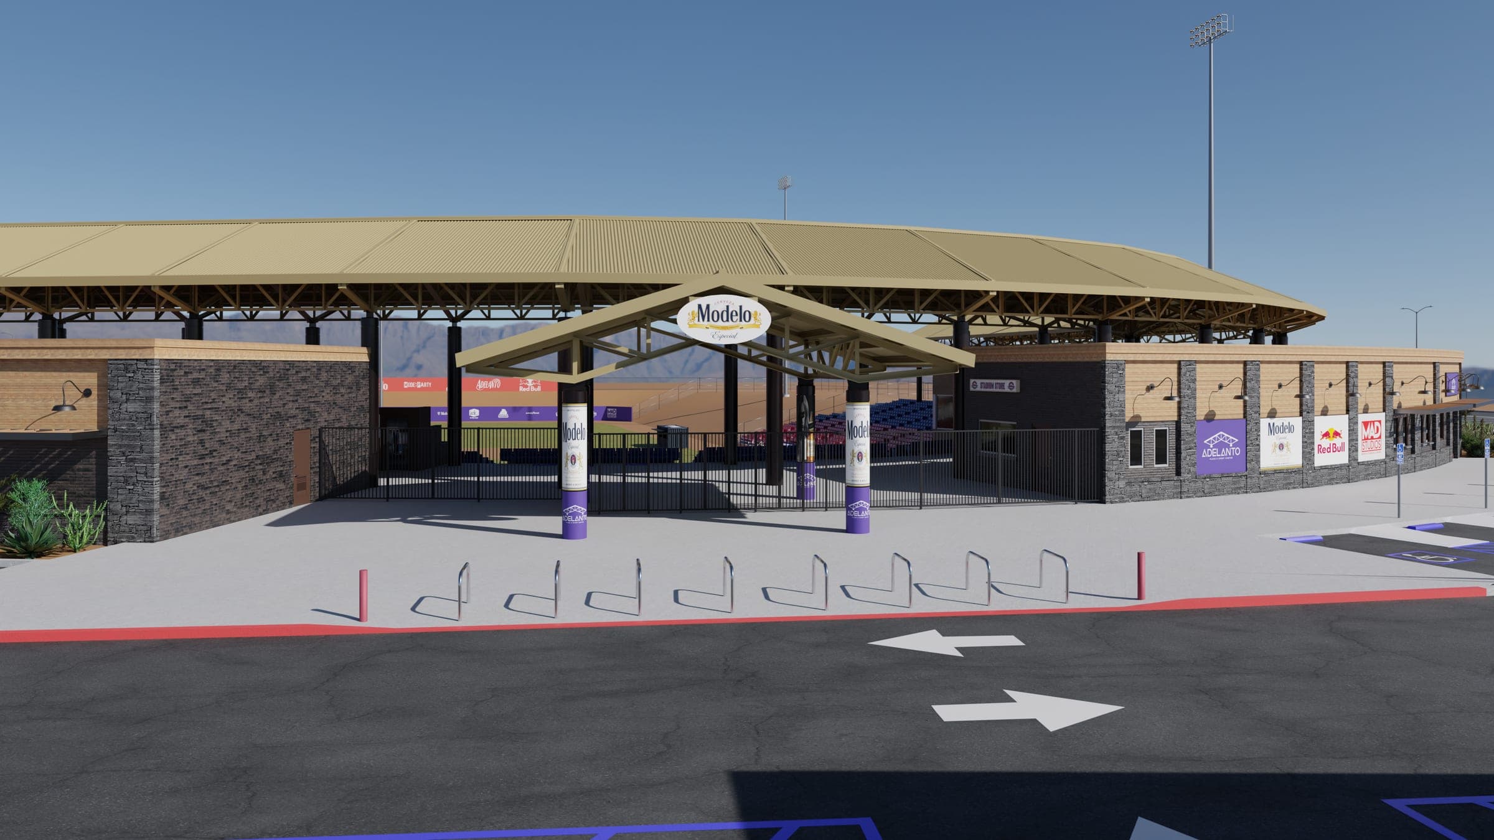
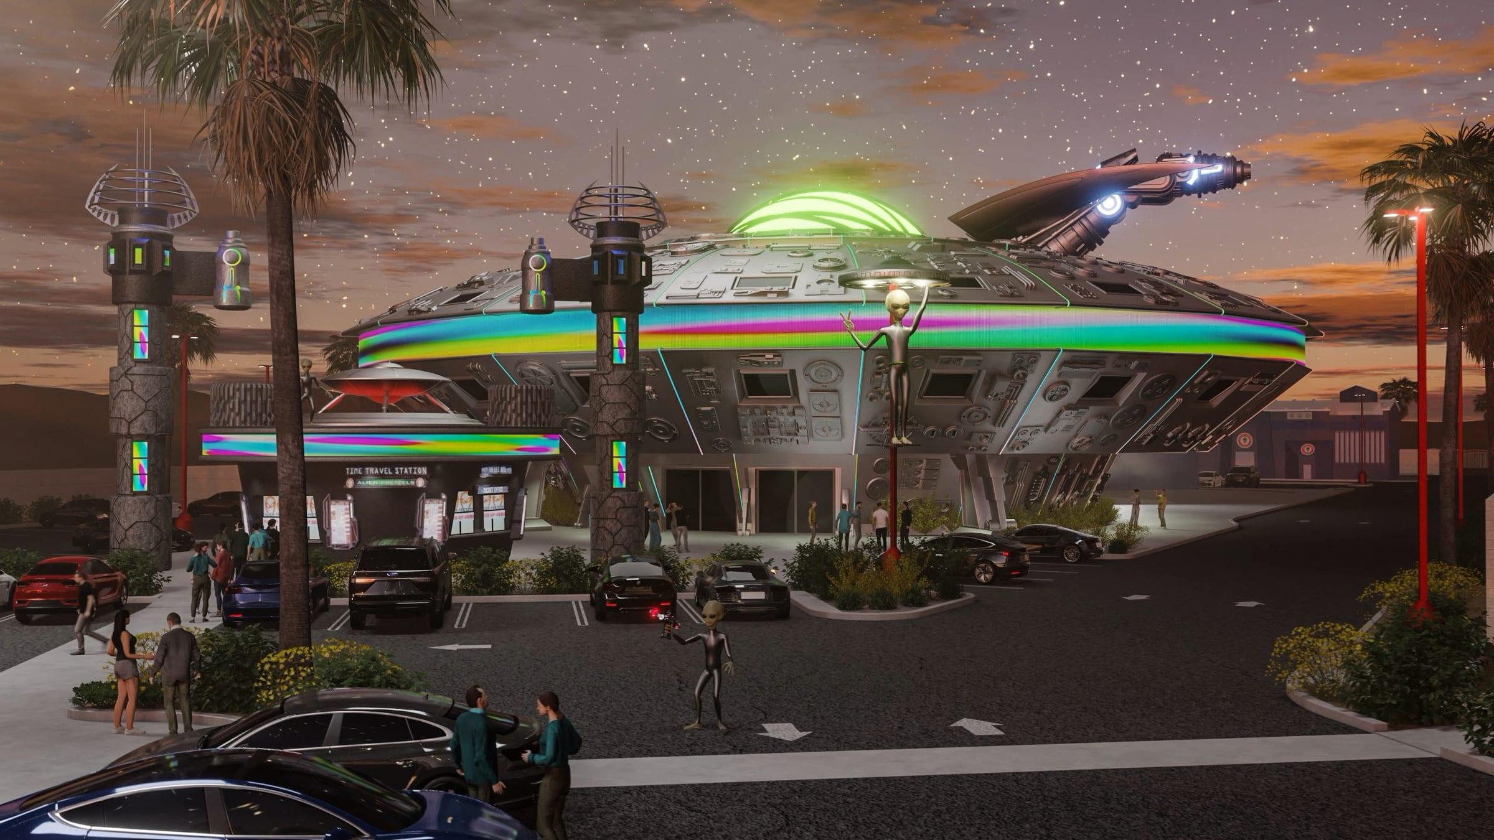
Photorealistic renders, animation and real-time walkthroughs for architects, designers and developers. Everything is modeled in 3D from your drawings, for planning hearings, pre-sales and marketing.
- Renders
- 500+
- Since
- 2015
- Projects
- 250+
- Animations
- 100+
What We Do
Visuals for every stage
of a project
Planning exhibits, marketing images, films and walkthroughs, all from one 3D model of your design.
Explore Services →Selected Renders
Built in 3D
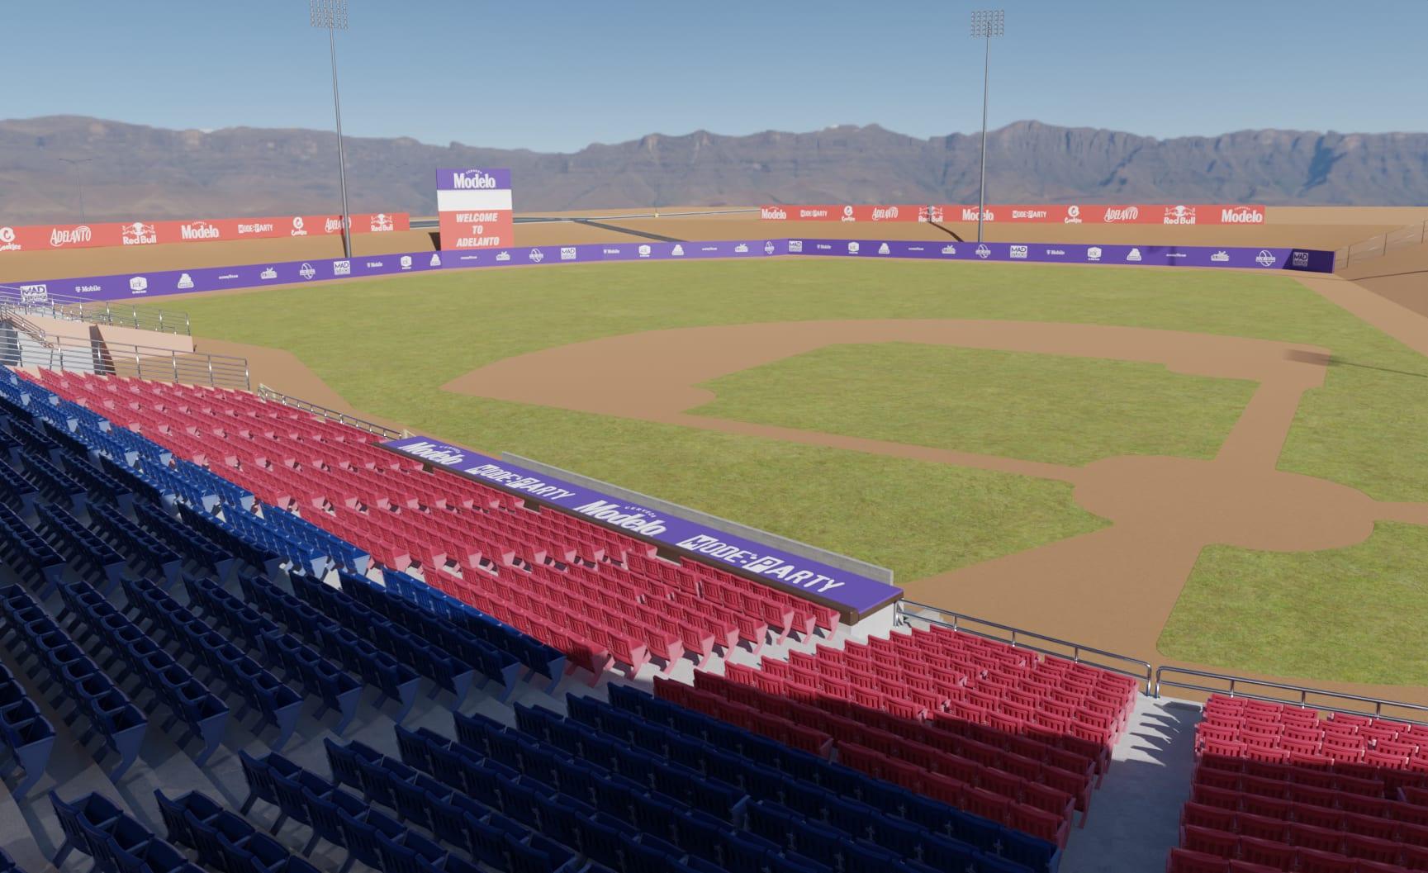
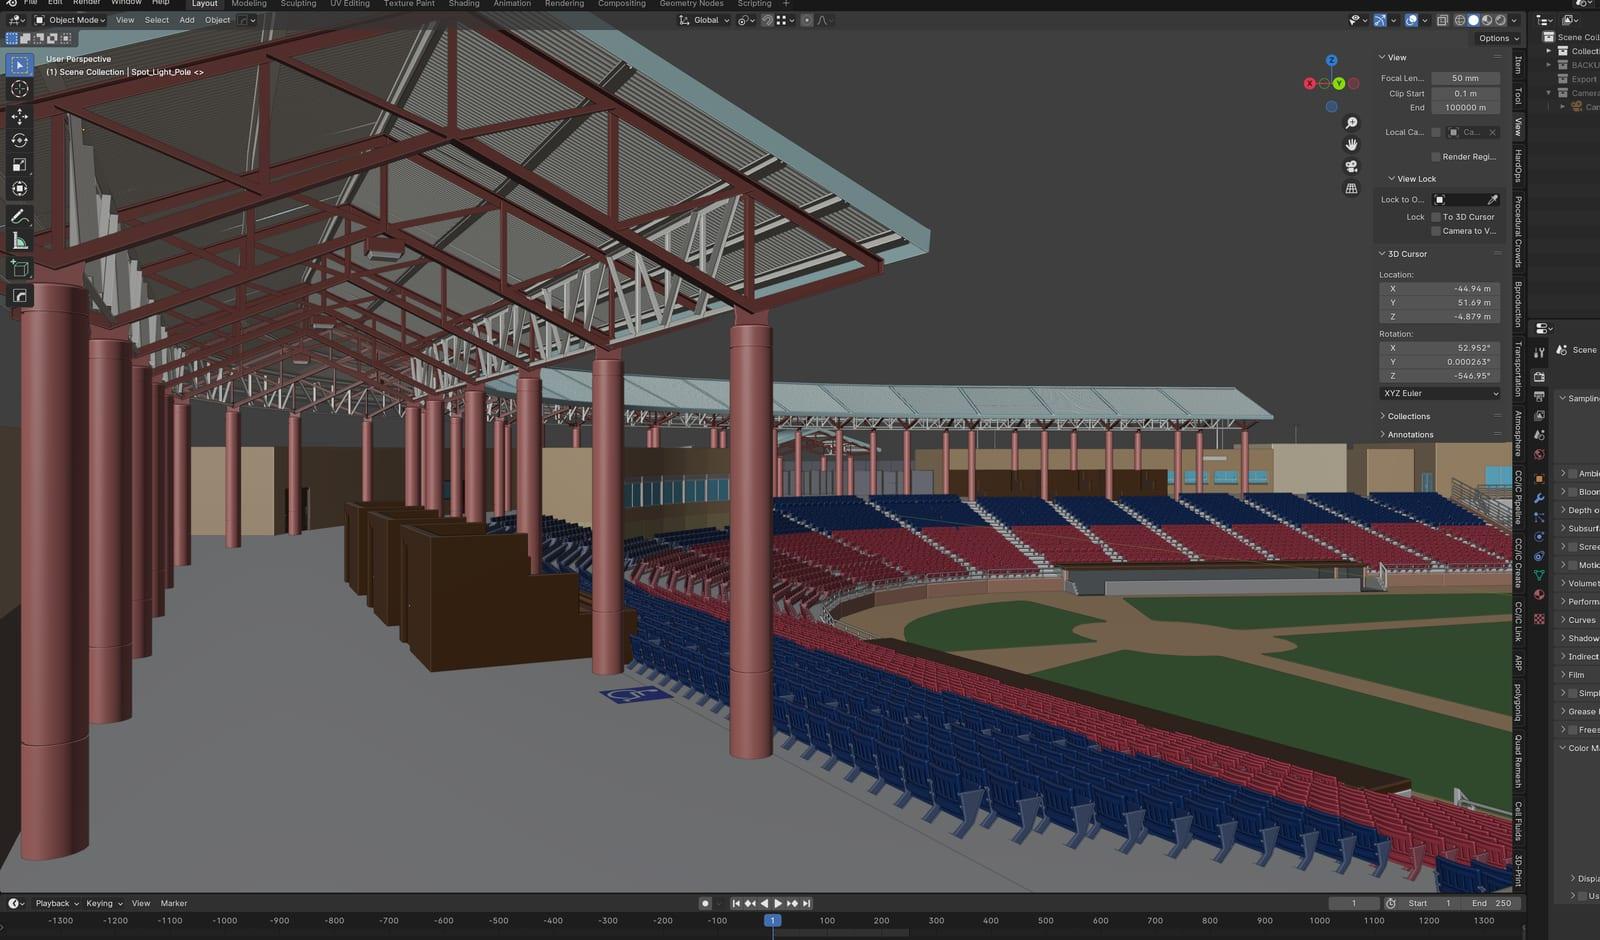
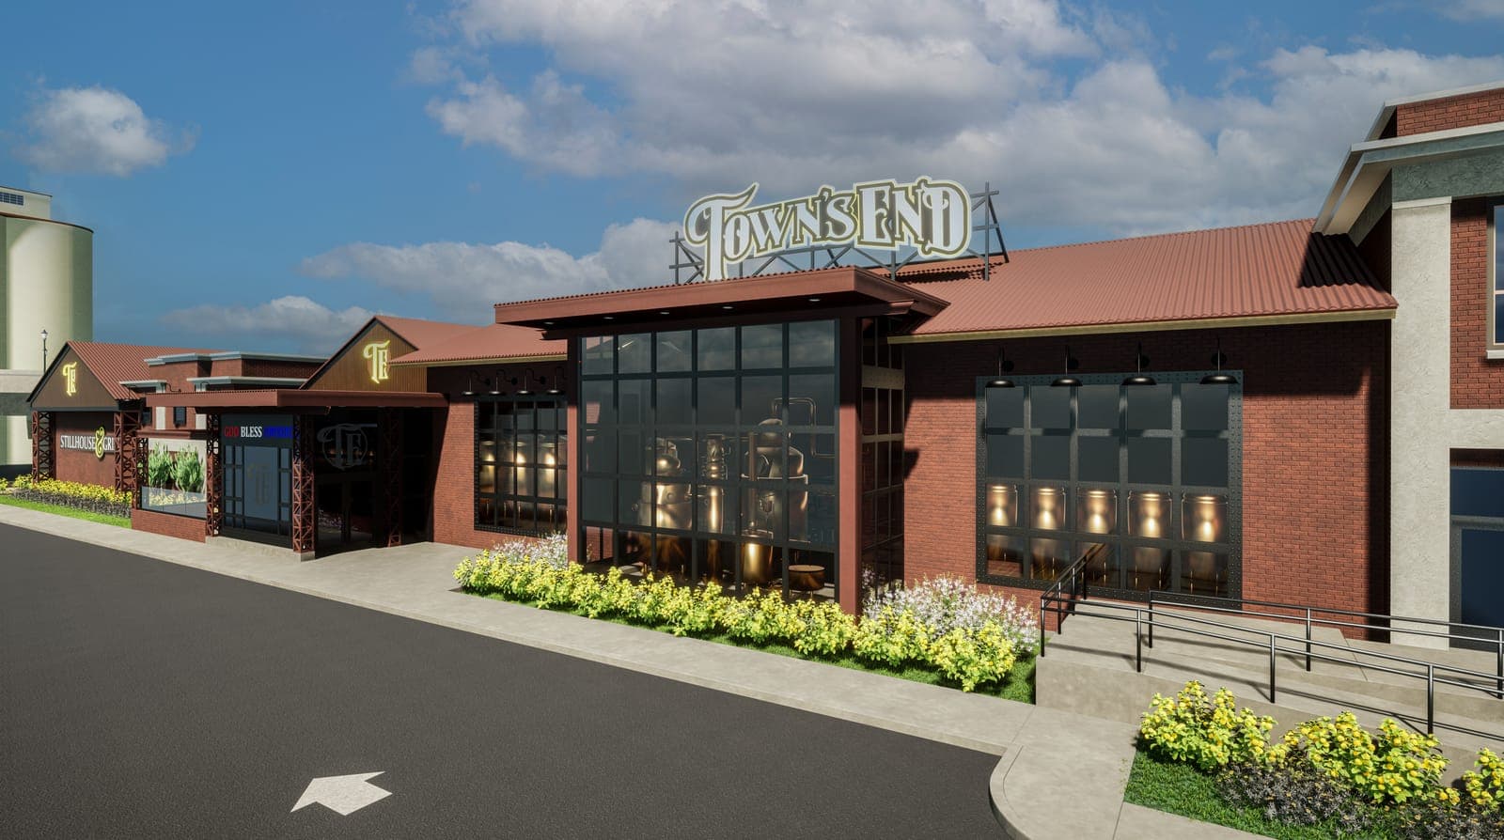
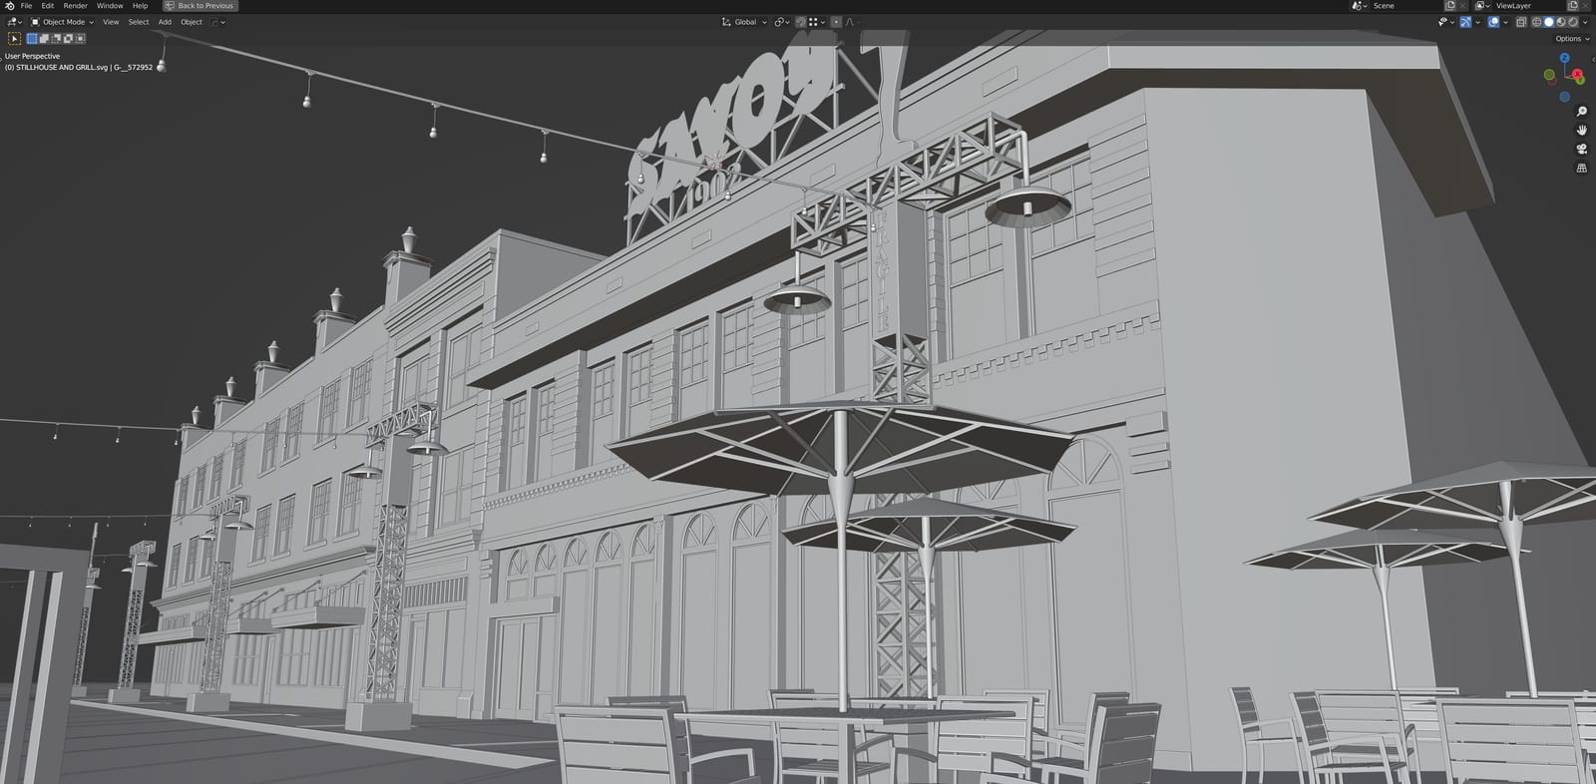
Every image starts as a real 3D model.
We model each project in professional 3D software from your drawings, then light, texture and render it. Renders run in real time in Twinmotion or Unreal Engine, or path-traced offline for the most realistic stills and animation. Every image is finished in post-production. AI tools are used only on request, never in place of the model or the render.
- Revit
- SketchUp
- Blender
- Twinmotion
- Unreal Engine
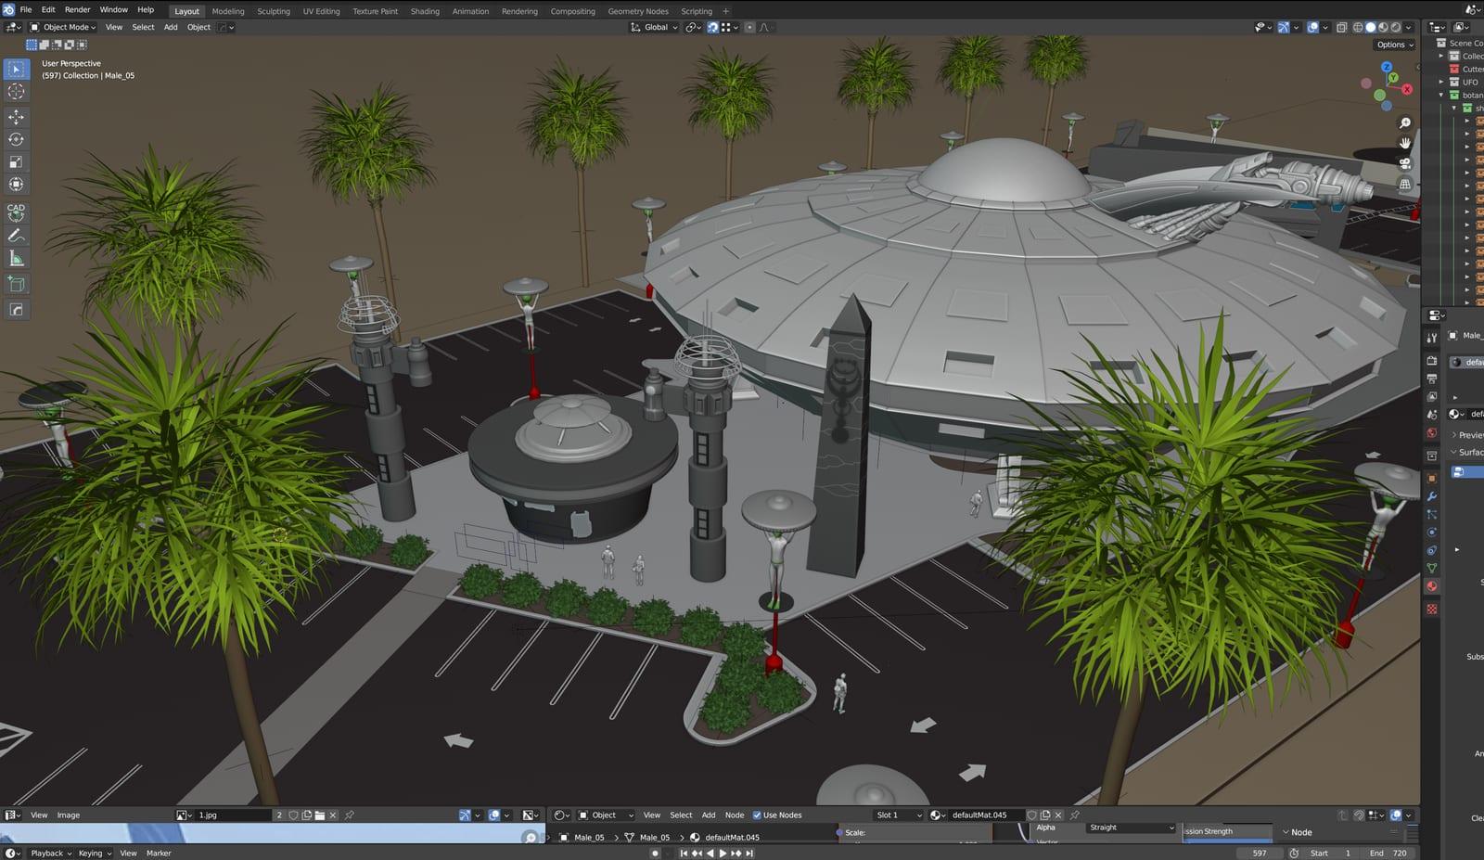
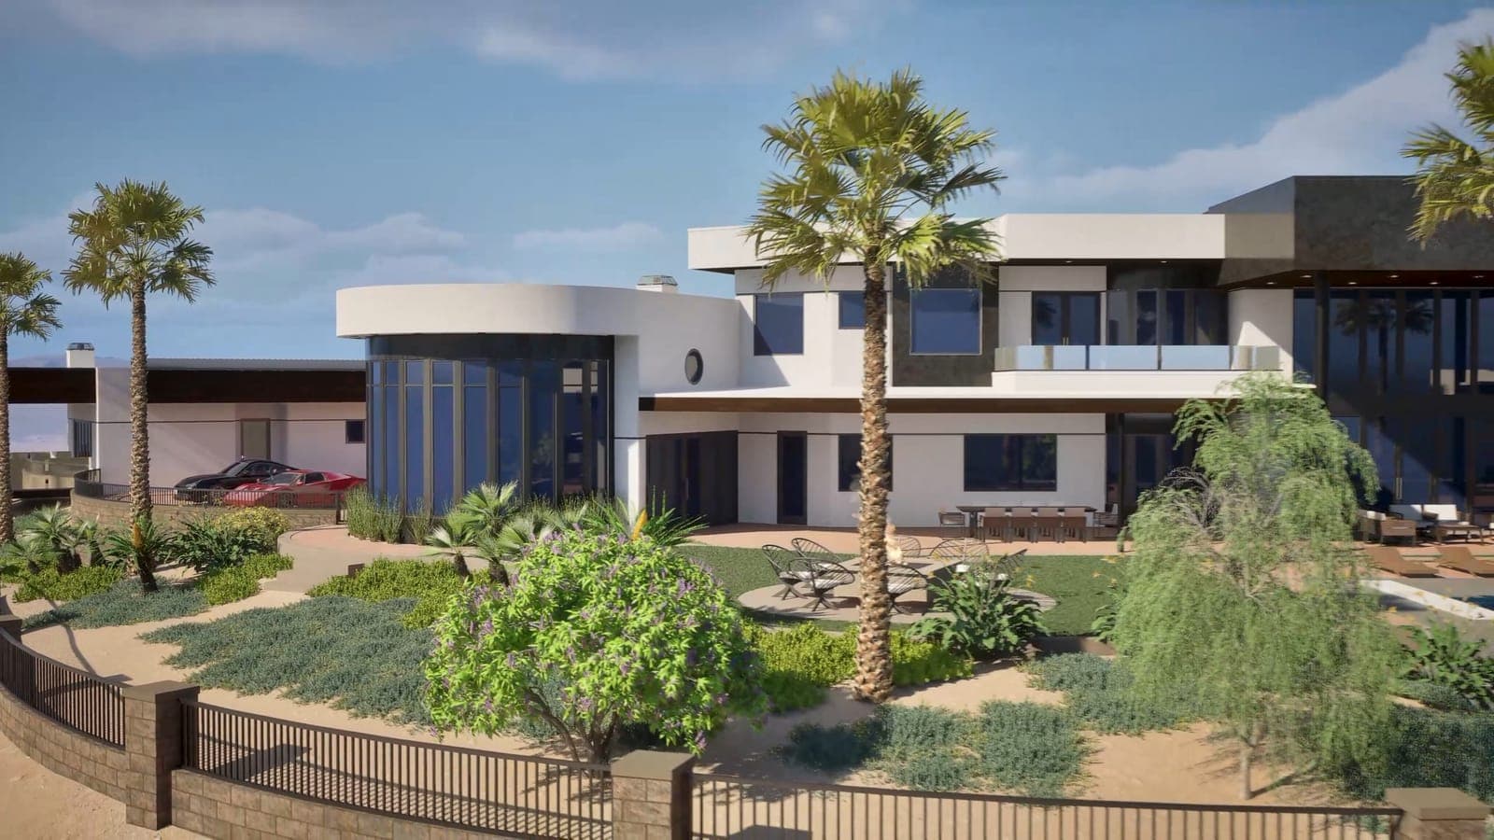
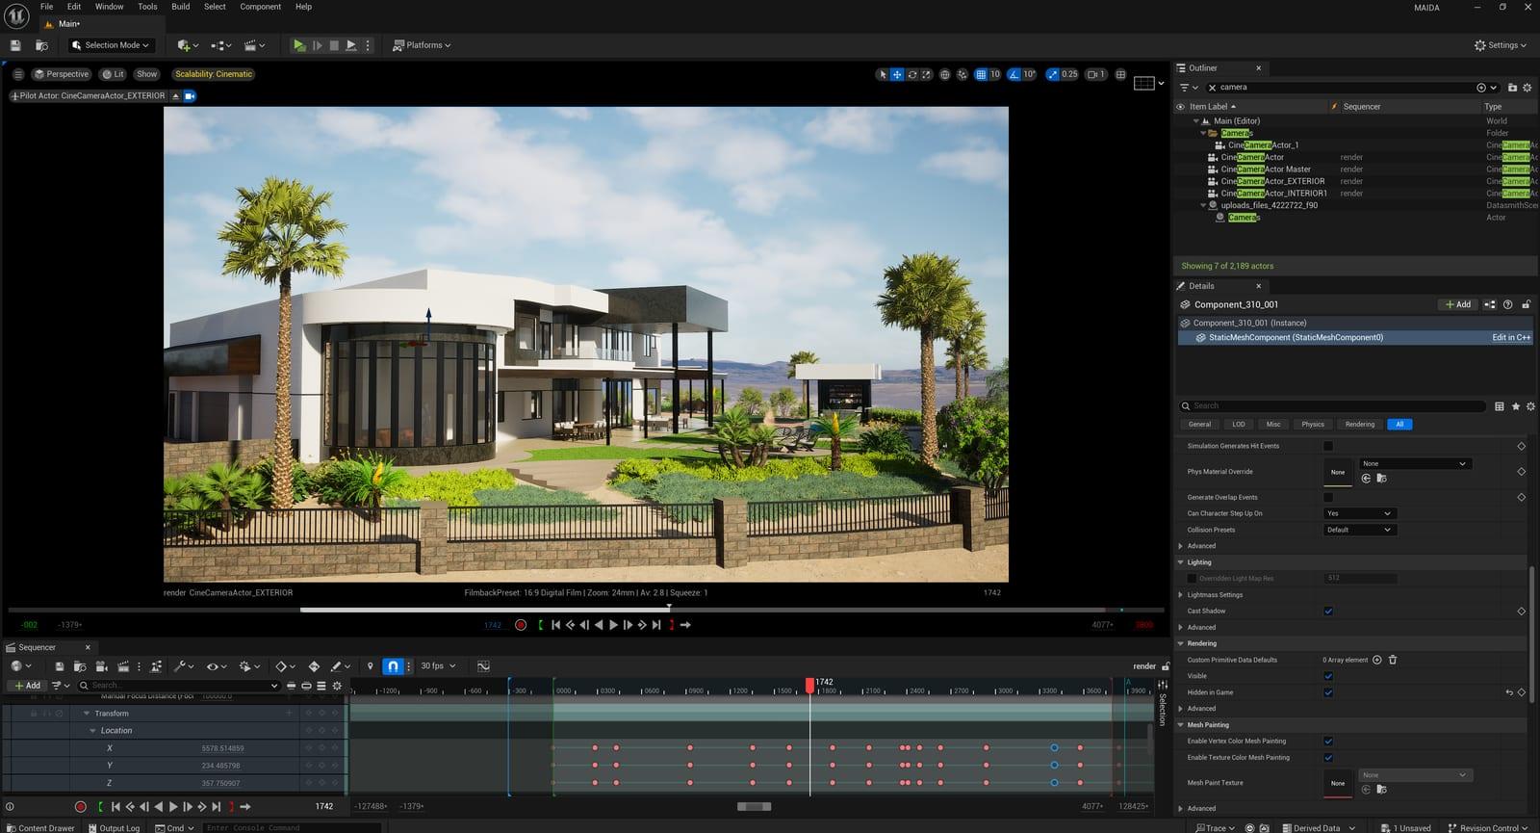
Opens the capture full size.
Our Process
How a project runs
From your drawings to final files in four steps.
01
Share Your Project
Send plans (PDF, CAD, Revit or SketchUp), finishes and references. Early sketches work too.
02
We Create & Visualize
Once you approve the quote and delivery date, we build your design in 3D from your drawings.
03
Review & Feedback
Mark up drafts of every view. Your notes go straight into the next round.
04
Final Delivery
High-res stills, animations or interactive walkthroughs, ready for presentations, print and web.
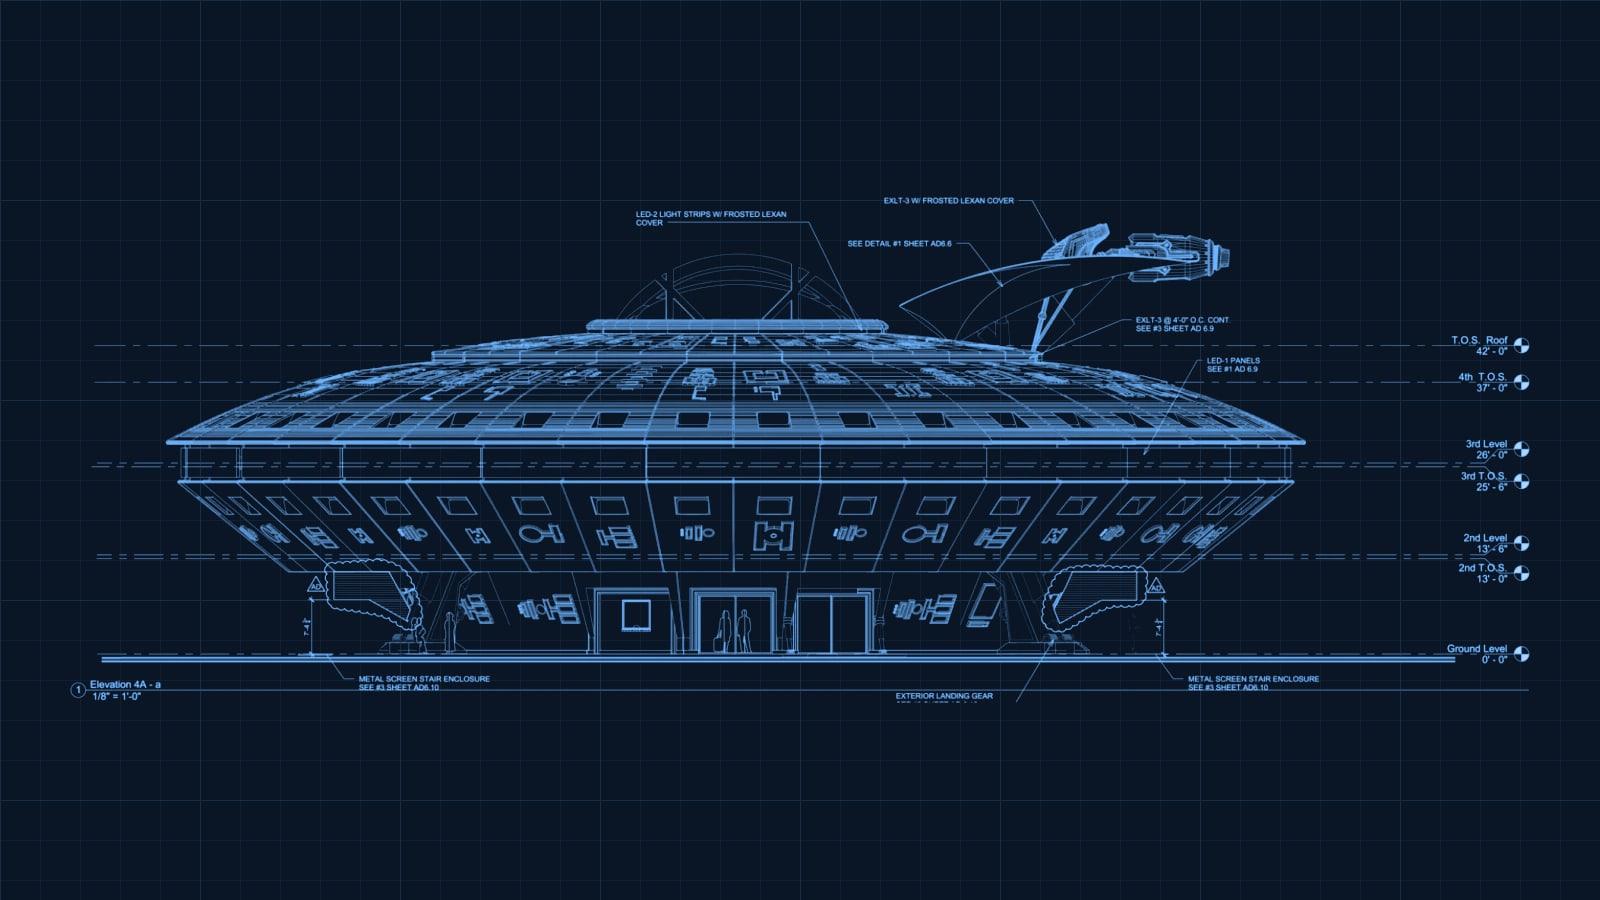
Elevation 4A · 1/8″ = 1′-0″
Stills · flythrough
Real project · Alien Jerky
FAQ
Questions,
answered
What clients usually ask before starting a project. Don't see yours? Just ask.
Are your renders AI-generated?
No. Every project is built as a real 3D model from your drawings in Revit, SketchUp or Blender, then lit and rendered in Blender, Twinmotion or Unreal Engine and finished in post-production. AI is never a substitute for the model or the render, but we can use AI tools on request for certain situations, such as upscaling. You can see work-in-progress recordings and viewport captures on the How It Works page.
What do you need from me to get started?
Whatever you have: floor plans and elevations (PDF, DWG/DXF, Revit or SketchUp), finish and material selections, landscape plans, site photos and reference images for mood. Early sketches and massing studies work too. We'll flag anything we need to fill in.
Can you prepare exhibits for a planning commission or design review?
Yes. It's one of the things we do most. An Entitlement Set (three exterior views plus an aerial context view) is built for staff reports, hearings and community meetings, and it's scheduled backwards from your agenda date. Tell us the hearing date when you first get in touch; it's the one deadline that can't move.
How long does a project take?
Most still-image projects reach first drafts in about five business days; animation and interactive walkthroughs take longer, depending on length and complexity. Your quote includes a delivery date, and if you're working toward a hard deadline like a client meeting or planning hearing, tell us up front and we'll schedule around it.
How much does a rendering cost?
Every project is quoted individually, based on the number of views, the level of detail, landscaping and entourage, and whether you need animation or interactive content. Send your plans and you'll get a written quote before any work begins.
Selected Project Experience
Brands featured in our work
Our renders have been used on projects for hotel chains, fuel and retail brands, restaurants, dispensaries, schools and public agencies. Most were produced with each project's architecture or design firm.
Most visualization services were provided to the architecture or design firm serving each project. Names are shown to indicate project experience only — no direct affiliation, sponsorship or endorsement by these brands or organizations is implied.
Have drawings ready?
Send them over with your deadline. We'll come back with the views, the price and a delivery date.
Get a Quote