For Clients
How It Works
What happens between your first email and the finished files, what to send us, and what you get back.
The Process
From brief to final deliverables
New to commissioning renders? Here's exactly what happens between your first email and the finished files.
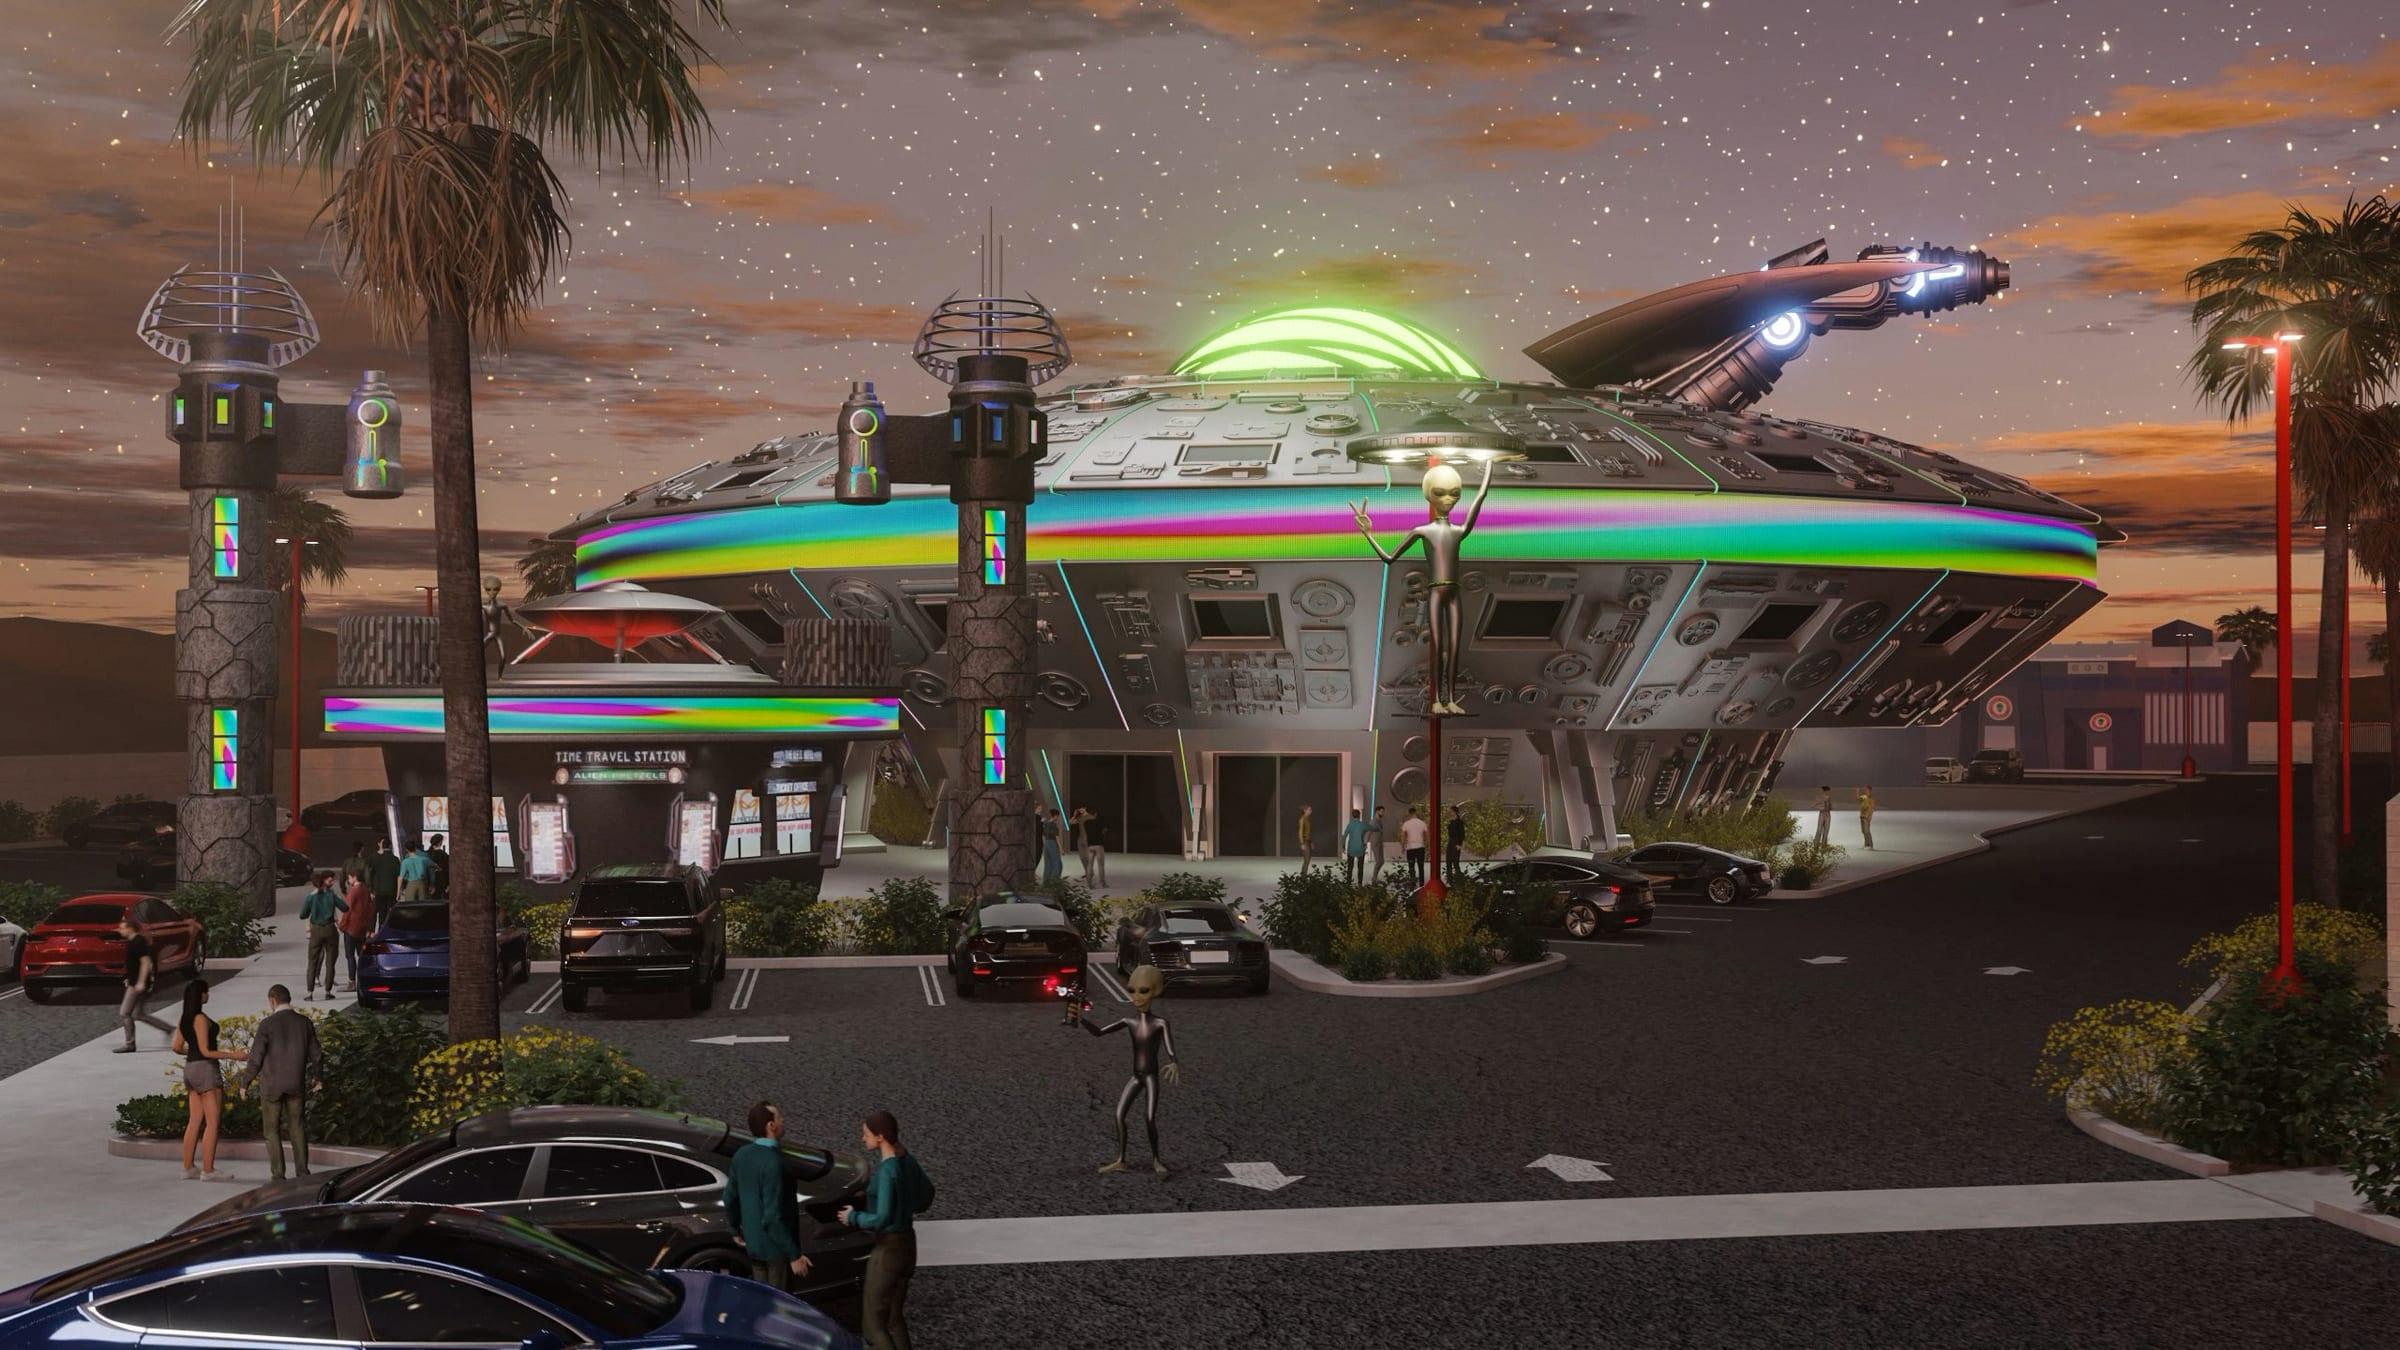
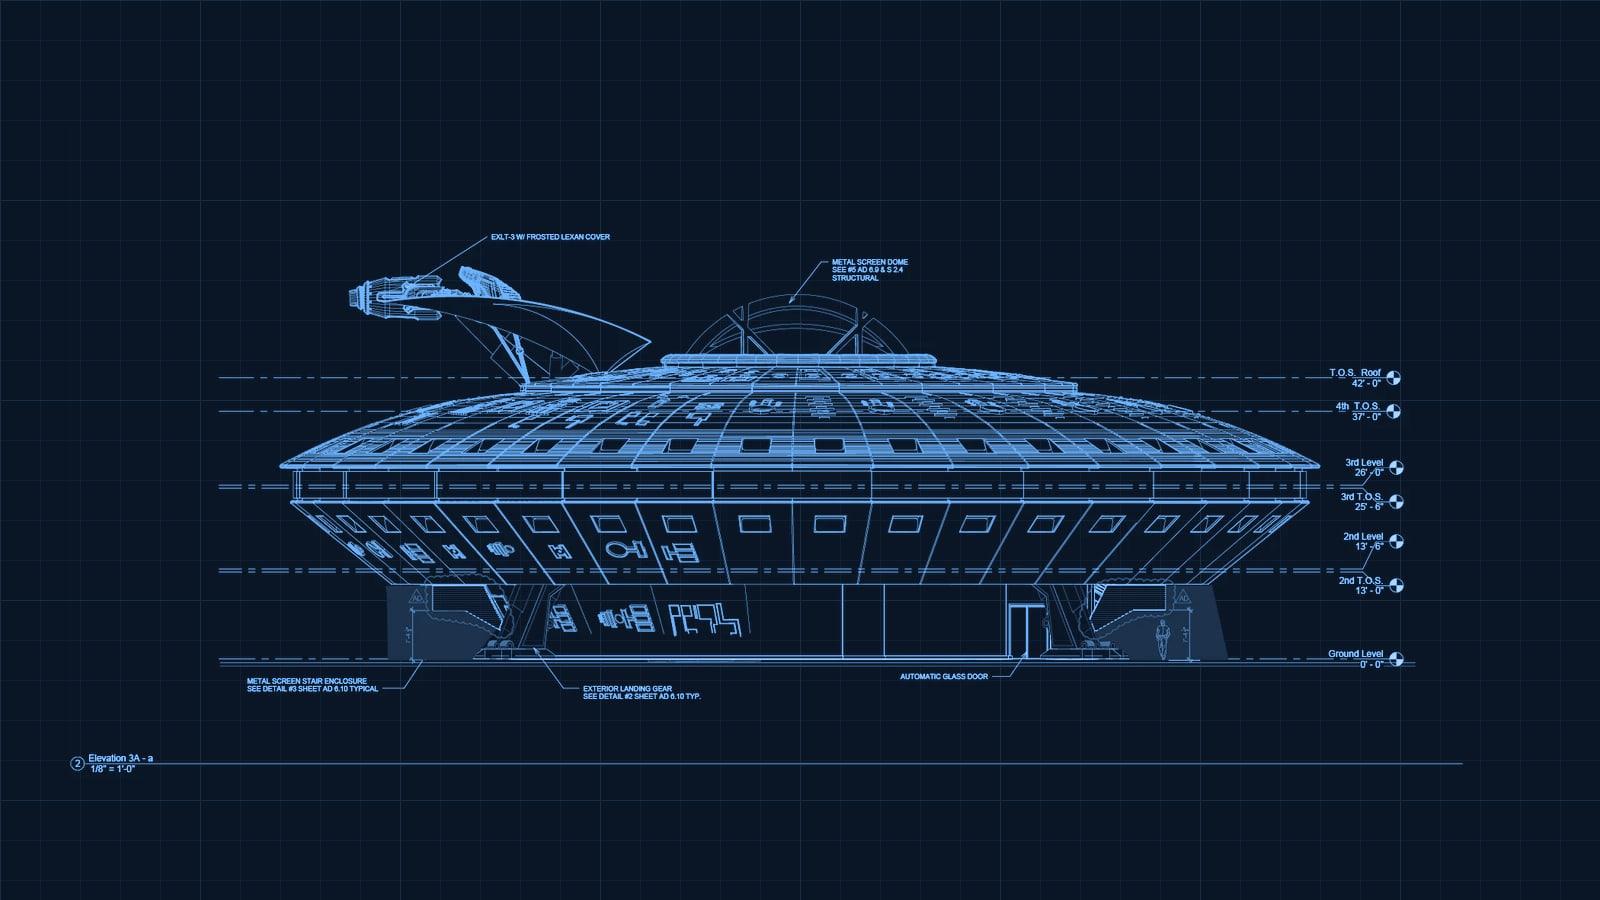
Elevation 3A · 1/8″ = 1′-0″
Stills · flythrough
Real project · Alien Jerky
- 01
Share Your Vision
Send us your plans, sketches, CAD or Revit files, reference images and any style direction. Rough ideas are welcome. We'll flag anything we need to fill in.
- You provide
- Plans and elevations (PDF, DWG/DXF, Revit or SketchUp), finish selections, reference images and your deadline.
- You receive
- A quick call or email to confirm the views, style and scope.
- 02
Quote & Timeline
Within one business day you get a fixed quote, a clear scope and a delivery date. We'll also recommend real-time or offline rendering based on what you need.
- You provide
- Approve the scope and quote.
- You receive
- A fixed price, the list of views or animation length, the feedback rounds included and a delivery date.
- 03
Modeling & Scene Build
We build your project in 3D: architecture, terrain, materials, landscaping and lighting, true to your drawings.
- You provide
- Answer any questions where the drawings leave room for interpretation.
- You receive
- Your design built accurately in 3D, ready for cameras and lighting.
- 04
Draft Renders
You receive draft views of every camera angle. This is the time to adjust framing, mood and materials.
- You provide
- Mark up the drafts — written notes, screenshots or redlines all work.
- You receive
- Draft views of every camera angle.
- 05
Refine Together
We refine the drafts with you until the details are right.
- You provide
- One consolidated set of comments per round.
- You receive
- Updated drafts, typically within a day.
- 06
Final Deliverables
High-resolution stills (4K and above), any animation you ordered, and versions sized for print and web.
- You provide
- Final sign-off.
- You receive
- JPG, PNG or TIFF stills, MP4 animations or interactive builds — cleared for presentations, marketing and listings.
Inside the Studio
From building model to real-time walkthrough
Screen recordings and viewport captures of real projects in progress. These are the Revit, SketchUp, Blender, Twinmotion and Unreal Engine scenes that renders, animations and VR tours are built from. Every image in the portfolio started as a model like these.
Viewport Captures
Straight from the 3D scene
Clay models, material setups and lighting passes from recent projects. Click any capture to see it full size.
Opens the capture full size.
Who It's For
What renders do for your field
How architects, designers, builders and agents use our work.
Architects
Why it mattersPlanning boards and clients understand a design faster from a render than from a set of elevations.
How you'll use itConcept massing studies, design-development views, planning-board exhibits and final marketing images at every phase of the project.
Interior Designers
Why it mattersClients approve materials, lighting and furniture before anything is purchased.
How you'll use itMaterial and finish studies, furniture layouts and day/night lighting scenarios your client signs off on before procurement begins.
Landscape Designers
Why it mattersPlants take years to fill in. A render shows the finished garden on day one.
How you'll use itPlanting plans shown at maturity, hardscape and water features, and evening lighting previews.
Builders & Developers
Why it mattersPre-sell units before ground breaks, and show lenders and investors exactly what they are funding.
How you'll use itInvestor-deck imagery, colored site plans and elevations, phased development views and pre-construction marketing suites.
Real Estate Agents
Why it mattersList homes that aren't built yet, or show what a dated property could become.
How you'll use itOff-plan listing images, virtual remodels of dated properties and aerial views of the neighborhood.
Product & Brand Teams
Why it mattersShow concepts and prototypes before there's a factory run or a photo shoot.
How you'll use itConcept prototypes, packaging mockups and product-in-context scenes delivered print- and web-ready.
FAQ
Frequently asked questions
Turnaround, pricing, revisions, file formats and usage rights. For anything else, just ask.
Ask a QuestionAre your renders AI-generated?
No. Every project is built as a real 3D model from your drawings in Revit, SketchUp or Blender, then lit and rendered in Blender, Twinmotion or Unreal Engine and finished in post-production. AI is never a substitute for the model or the render, but we can use AI tools on request for certain situations, such as upscaling. You can see work-in-progress recordings and viewport captures on the How It Works page.
What do you need from me to get started?
Whatever you have: floor plans and elevations (PDF, DWG/DXF, Revit or SketchUp), finish and material selections, landscape plans, site photos and reference images for mood. Early sketches and massing studies work too. We'll flag anything we need to fill in.
Can you prepare exhibits for a planning commission or design review?
Yes. It's one of the things we do most. An Entitlement Set (three exterior views plus an aerial context view) is built for staff reports, hearings and community meetings, and it's scheduled backwards from your agenda date. Tell us the hearing date when you first get in touch; it's the one deadline that can't move.
How long does a project take?
Most still-image projects reach first drafts in about five business days; animation and interactive walkthroughs take longer, depending on length and complexity. Your quote includes a delivery date, and if you're working toward a hard deadline like a client meeting or planning hearing, tell us up front and we'll schedule around it.
How much does a rendering cost?
Every project is quoted individually, based on the number of views, the level of detail, landscaping and entourage, and whether you need animation or interactive content. Send your plans and you'll get a written quote before any work begins.
Can you work with my architect or designer?
Yes. Most of our work comes through architecture and design firms. We work from their drawings and keep their design intent, and we can deliver white-label when a firm presents the images under its own name.
How do revisions work?
You'll see draft views of every camera angle before anything is finalized, so framing, materials and lighting can be adjusted early. Your quote spells out the feedback rounds included, and each round is typically turned around within a day.
What's the difference between real-time and offline rendering?
Offline (path-traced) rendering produces the highest-fidelity stills and cinematic animations. Real-time rendering, built in Unreal Engine, powers interactive walkthroughs, VR tours and fast design iteration. We use both and recommend whichever fits your deliverables, budget and timeline.
What will I receive?
High-resolution stills (4K and above) as JPG, PNG or TIFF, sized for print boards, presentations and the web; animations as MP4 video; and interactive walkthroughs or VR tours in the format agreed for your project.
Can you match the real materials and products we've specified?
Yes. Send your finish schedule, manufacturer names or product links and we'll model and texture to match — countertops, flooring, fixtures, paint colors, plant palettes and more.
Do you work with clients outside Southern California?
Yes. Renders, animations and interactive work are delivered online, so location doesn't matter.
Can I use the images for marketing?
Yes. Once your project is paid in full, you can use the final files for presentations, planning submissions, marketing, listings and social media. We may feature finished work in our portfolio unless you ask us to keep it private. We're happy to sign an NDA.
Can AI image generators replace a rendering?
Not for a real project. Image generators invent details: they can't hold a building to your drawings, dimensions or specified materials, and the design drifts from one image to the next. We build your design as an accurate 3D model, so every view matches the plans and each other. AI tools can speed up steps like upscaling, but the building itself is always modeled from your drawings.